Umbria Exhibition District
Located in the heart of Umbria, in a strategic position along the region's main road axis and centrally placed within the national territory, Umbria Fiere is an ideal venue for organizing events, trade fairs and exhibitions of national and international importance.
With a trade fair tradition documented since the 1800s, the Exhibition District stands out as a key reference point for companies, organizers and industry professionals.
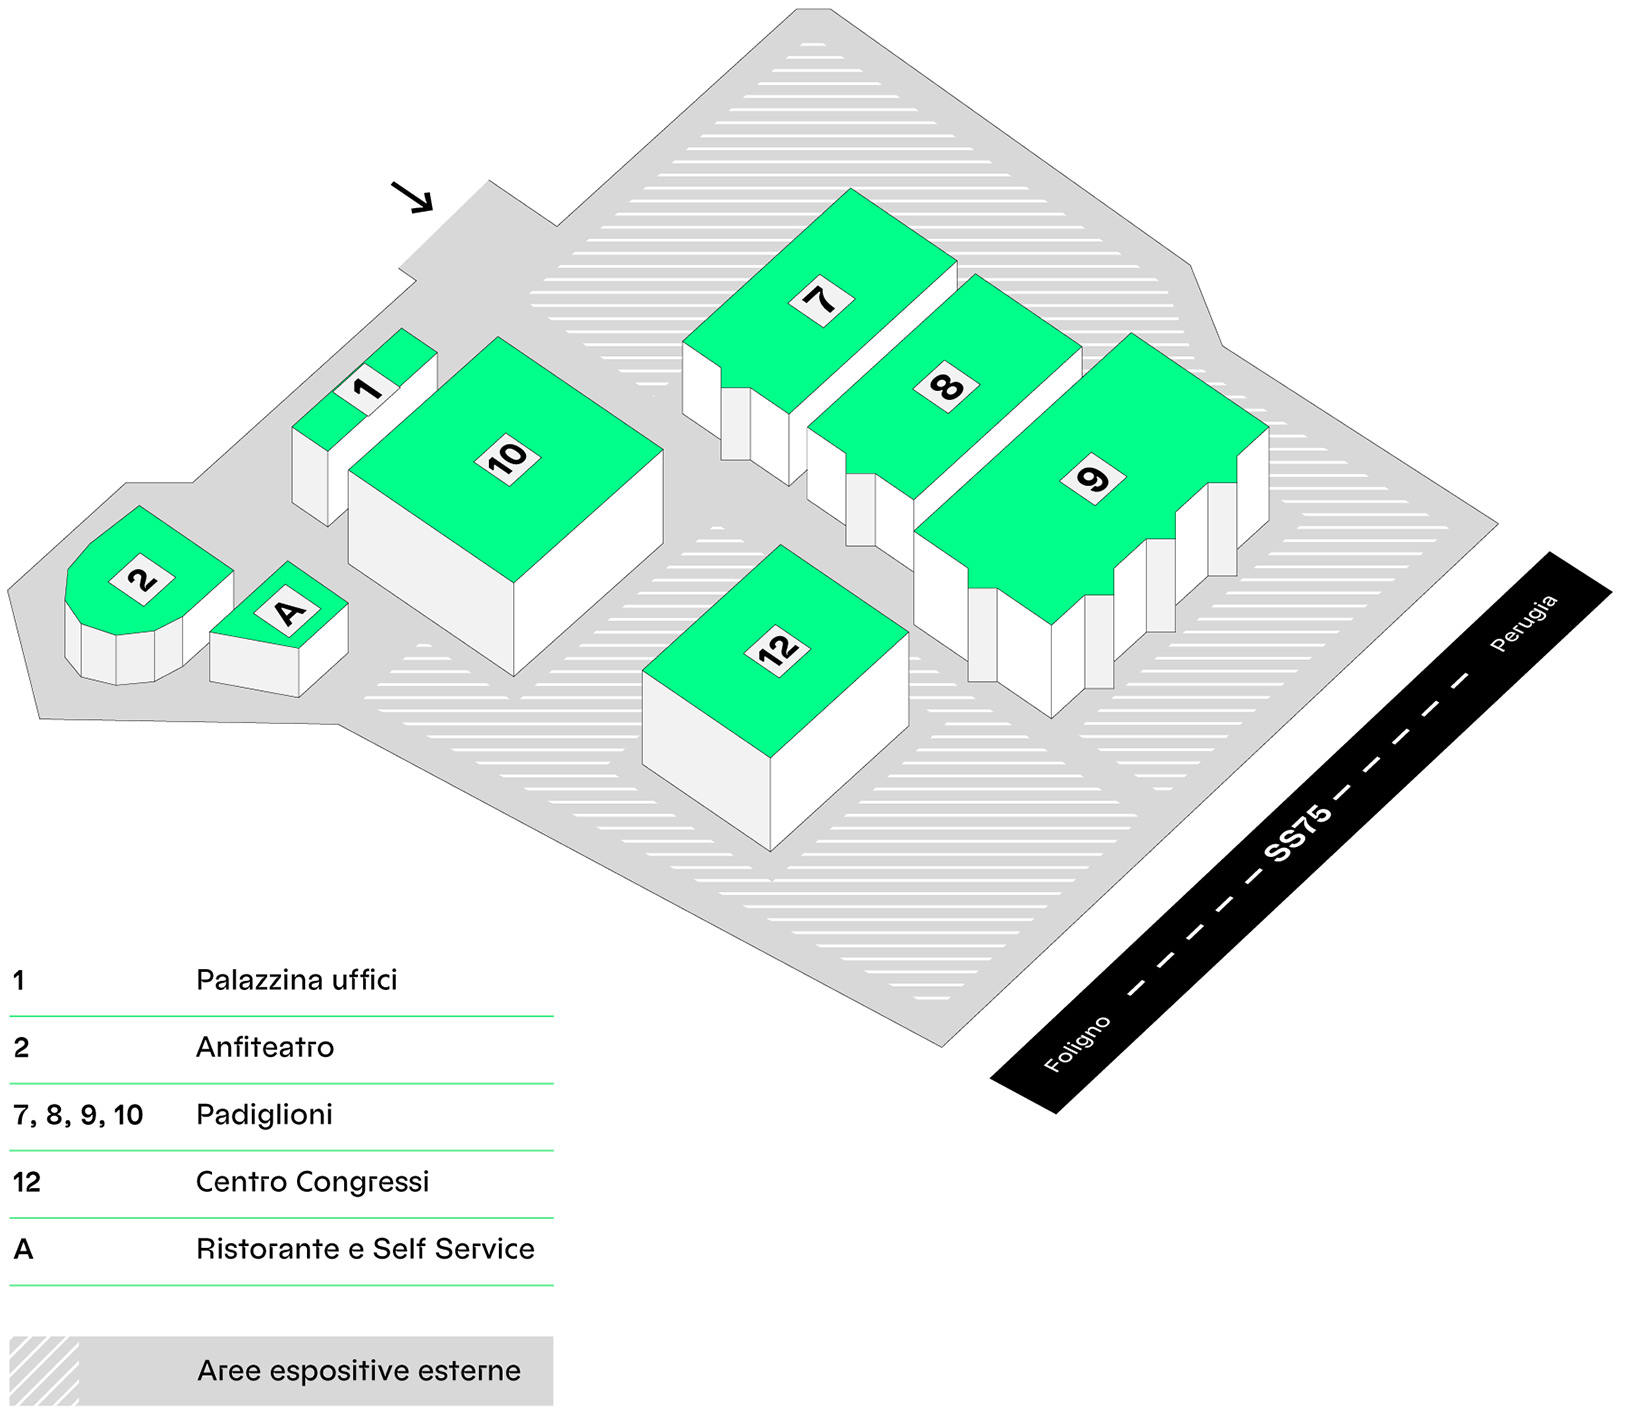
The exhibition district extends across a large, functional area, designed to host events of different types and sizes.
The current layout of the Exhibition District includes:
- 3 pavilions with a total covered area of 13,600 m²
- 35,000 m² of outdoor areas which can also be used for exhibition purposes
- a Convention Centre with capacity for up to 600 people
The configuration of the spaces allows for great organizational flexibility, adapting to the needs of both exhibitors and organizers.
A space in constant evolution
The Exhibition District is currently undergoing an important process of transformation and modernization.
The construction of a new pavilion and the complete renovation of the existing halls are underway and planned, with the introduction of updated technologies and an overall expansion of the available spaces.
These interventions aim to make the Exhibition District increasingly competitive, functional and attractive, encouraging continuous use throughout the year.





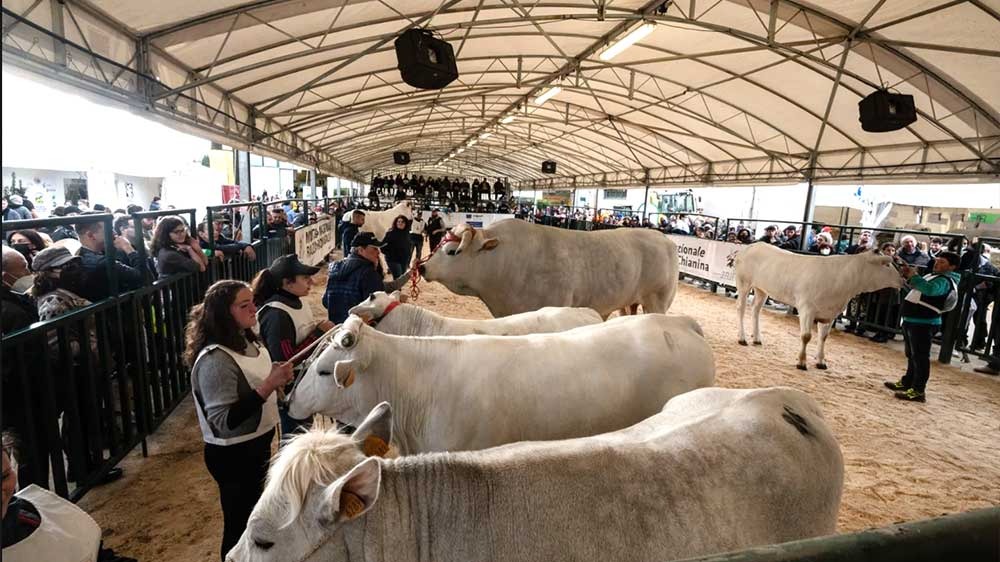
Pavilions
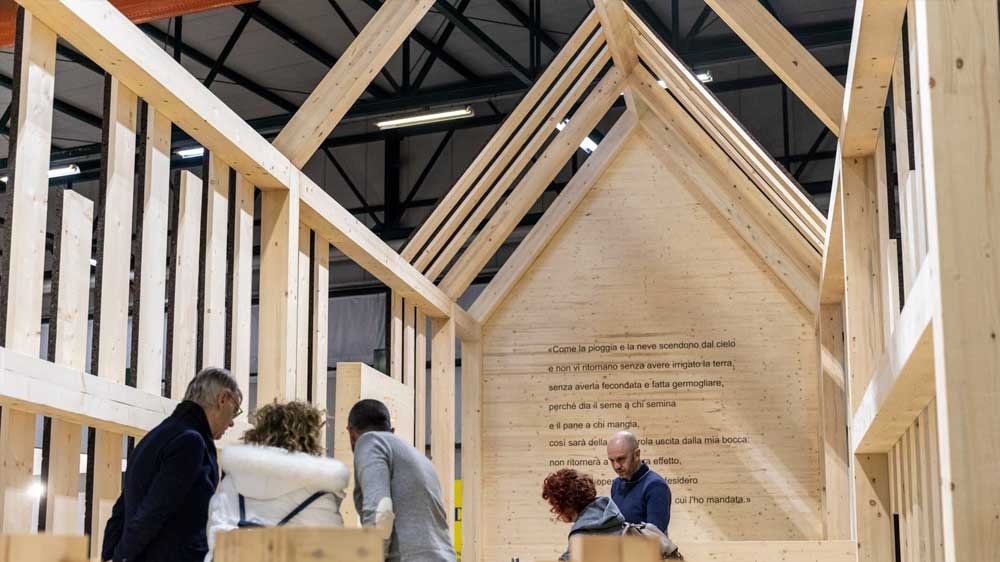
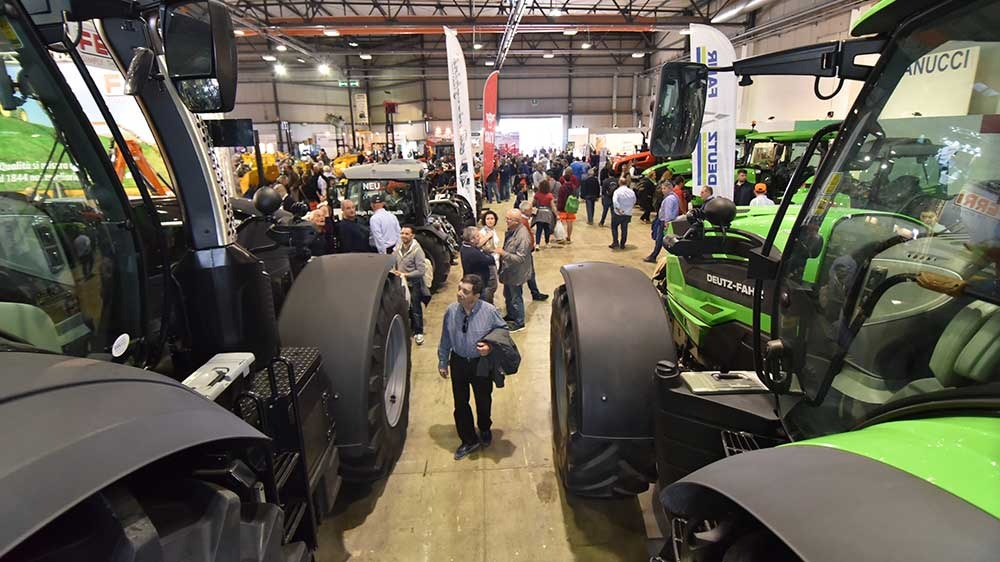
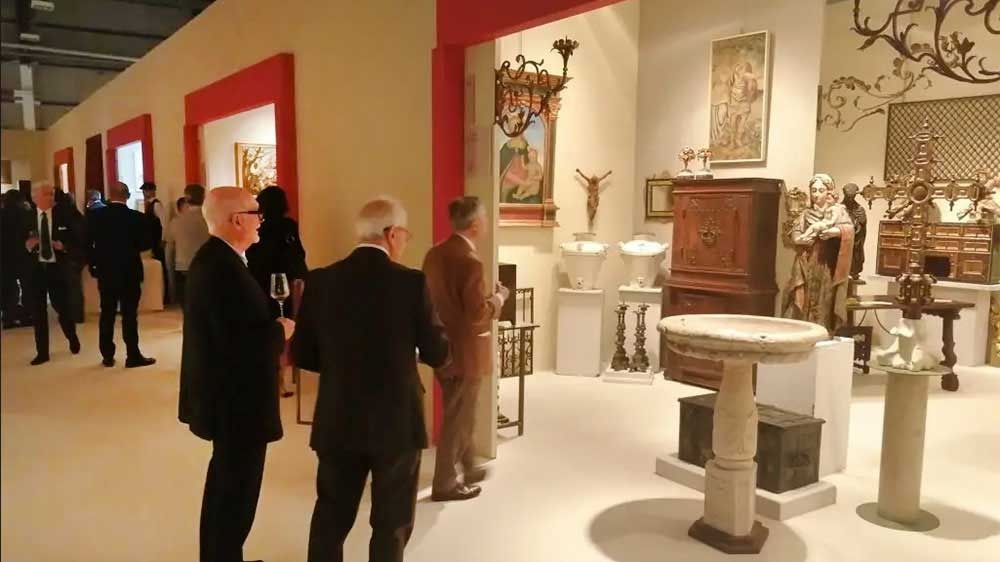
The heart of the exhibition district is made up of Pavilions 7, 8 and 9: independent single-level structures connected to one another.
The Pavilions have a total gross surface area of 13,600 m², a clear height of approximately 8 metres below the beams, and no central columns, allowing complete freedom in setting up the spaces.
Each Pavilion is equipped with:
- office areas
- technical rooms for safety and first aid
- restrooms
- electrical systems for lighting, safety and power supply
- plumbing systems
- safety systems
- cabling and Wi-Fi coverage
Forecourts
The forecourts of the Exhibition District offer large open-air spaces, ideal for large-scale exhibitions and outdoor events.
Thanks to their versatility, they can host:
- trade fairs with displays of vehicles and machinery
- concerts and shows
- performances and public events
- gatherings and temporary events
The spaces are modular and divisible, adapting to different organizational needs.
The forecourts cover a total surface of approximately 40,000 m².
When not used for exhibition purposes, the forecourts can serve as parking areas, with capacity for 700 cars and 40 buses. Additional parking areas are also available in the immediate vicinity of the Exhibition District, supporting visitor flows for medium-sized events as well.



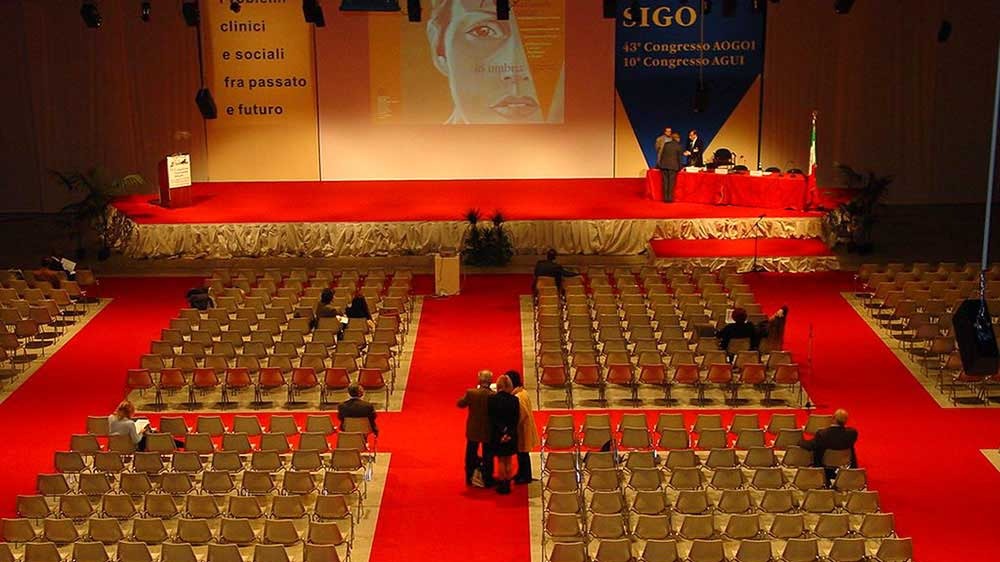
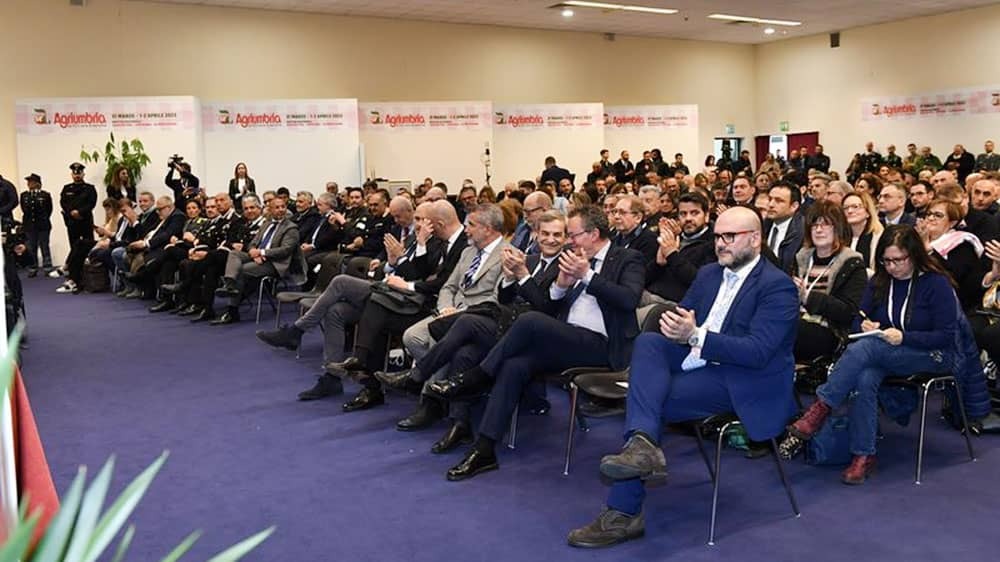


Convention Centre
The Convention Centre is located within the Exhibition District, close to the pavilions.
It is a space dedicated to conventions, meetings, conferences and corporate presentations, strategically positioned within the district near the exhibition pavilions.
Designed to integrate with trade fair activities and business events, it offers flexible, fully equipped spaces suitable for different uses, from professional events to corporate meetings and industry gatherings.
The Convention area includes several spaces:
- a hall of approximately 300 m² at the entrance of the Convention Centre, ideal for reception, registration and networking
- Maschiella Hall, with capacity for up to 500 people
- Europa Hall, with capacity for up to 140 people
- Hall A, with capacity for up to 50 people
The halls can be adapted and set up according to the event format.
The facility also includes a Bar/Cafeteria and a cloakroom area.
Convention Centre equipment
- audio system
- microphones
- projection system
- control room
- Wi-Fi connection
- Ethernet network
- dedicated restrooms
We help you organize your event
Fill in the form: our sales team will get in touch to assess the spaces, services and timing best suited to your event together with you.